






📞 +91-7413825777 | +91-9105106105 | +91-7413873777
FB X IG YT

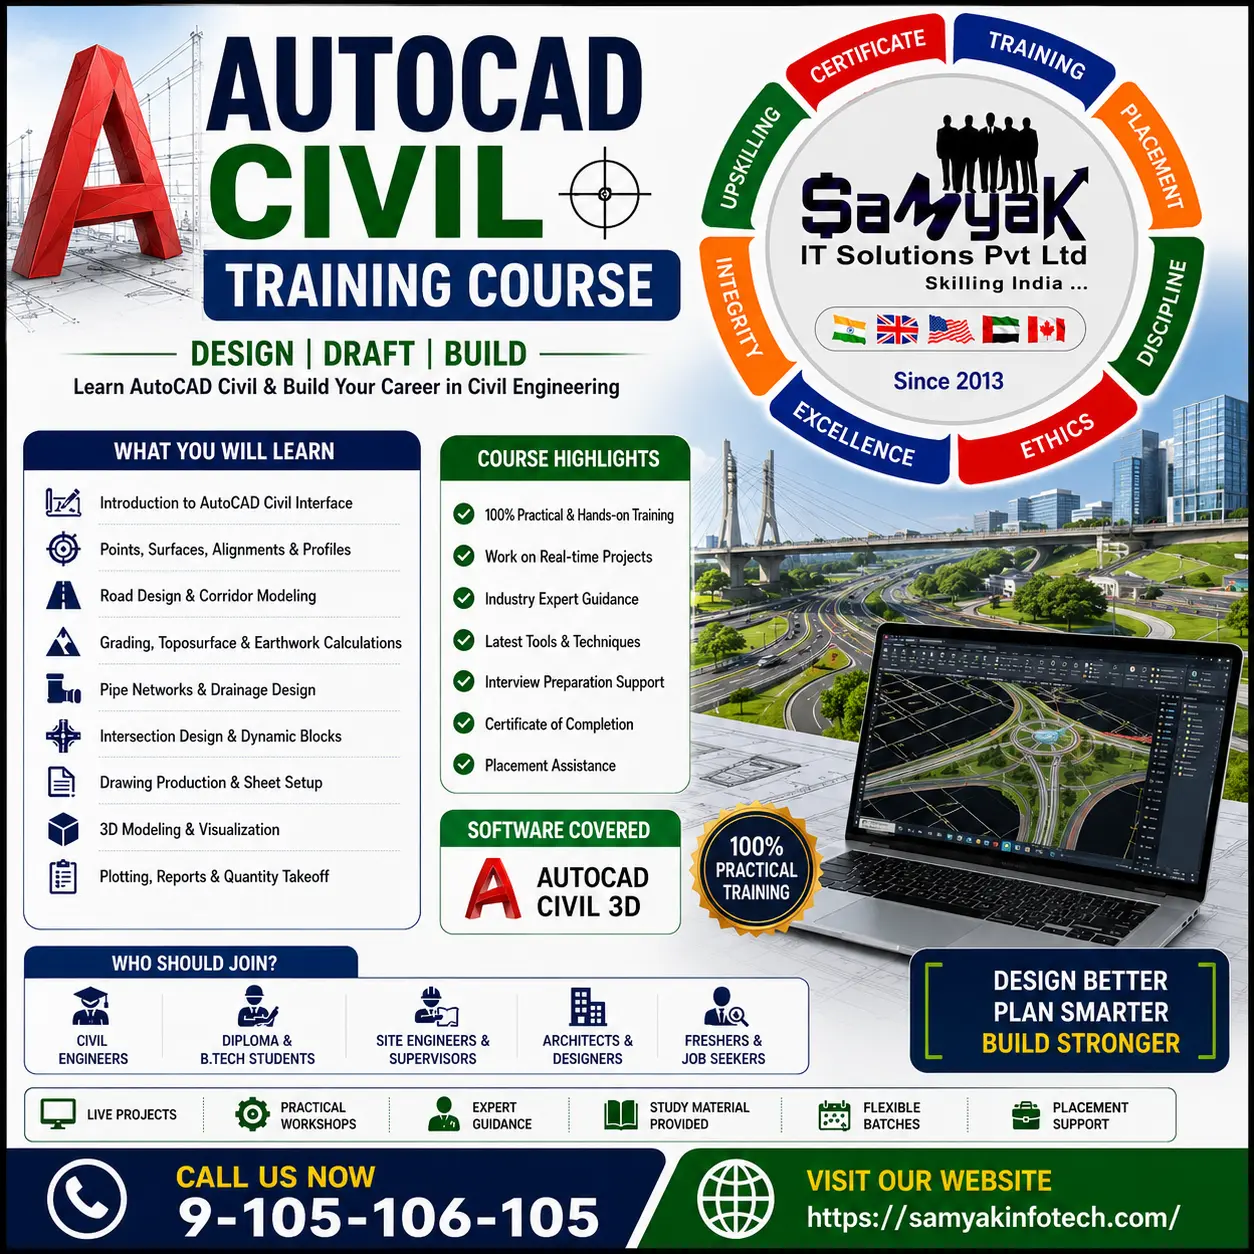
AutoCAD Civil Training Course

Master AutoCAD Civil tools for precise civil engineering drafting, surveying, road design, and infrastructure planning with real-world projects.

Course Overview

  • Next Batch Next Batch:New batches start every 7th Day. Limited seats available – enroll early!

  • Course Duration Course Duration:1.5 Months (including hands-on labs and project work)

  • Eligibility Eligibility:
    • Students
    • Civil Engineers
    • Draftsmen
    • Land Surveyors
    • Infrastructure Planners
  • Tools Tools:
      5
  • Modes of Training Modes of Training:Online Live Classes / Offline Training (available at all Samyak branches)

  • Projects Projects:Available
CTC

₹9.5 LPA+

Average CTC

Students

31000+

Naukri, LinkedIn, Glassdoor

Mentors

3+

Industry Mentors

Join Our 100% Job Assistance

AutoCAD Course

  • Learn the fundamentals of AutoCAD Civil 3D for survey and design applications.
  • Create accurate topographic maps, surfaces, and contour models.
  • Design roads, highways, and drainage systems using Civil 3D tools.
  • Work with alignments, profiles, and corridor modeling for civil projects.
  • Integrate AutoCAD Civil 3D with InfraWorks and Revit for better visualization.
  • Work on real-world civil engineering projects to build practical industry skills.

Overview of AutoCAD Civil Course

Joining a professional autocad course is the best way for engineers, architects, and designers to master 2D and 3D drafting. This program is built to help you create precise technical drawings and blueprints with ease. By signing up for this autocad course, you will learn how to turn your design concepts into professional digital models. Whether you are a beginner or looking to refresh your skills, an autocad course provides the essential tools needed for any modern design career.

If you are searching for an autocad course near me for in-person training or looking for flexible autocad classes, we have a path that fits your needs. Our autocad classes near me offer a hands-on environment where you can work on real drafting projects with expert help. For those working in the infrastructure or construction sectors, we also provide specialized autocad civil 3d training to help you handle complex land development and water projects.

What You’ll Learn From Course

Draft and design professional civil drawings using AutoCAD Civil 3D.
Create surfaces, contours, and topographic maps accurately.
Design roads, highways, and site plans with alignments and profiles.
Manage survey data and integrate real-world coordinates from GIS tools.
Collaborate with InfraWorks and Revit for 3D visualization and BIM integration.
Prepare construction-ready documentation and detailed engineering drawings.

Who Should Take this Course

Civil Engineering Students
Diploma Engineers
Site Engineers
Graduates
Construction Professionals
Job Seekers

Job Roles For Course

Civil CAD Designer
Civil Design Engineer
Draftsman
Site Engineer
Quantity Surveyor
Project Engineer

Tools Covered In Course

AutoCAD Civil 3D
Autodesk DWG TrueView
Microsoft Excel
Google Earth Pro
PDF Plotting Tools

What's included ?

Live Project

Theory doesn’t help anyone in professional life, professional Courses are better learnt by experimenting.

Global Certificates

Certifications like Microsoft, Google, HP, Cisco, EC-Council make a huge difference in placement.

Advanced Contents

Contents are based upon the latest trends in IT industry nd as per the recommendations of IT Guys.

Multi Location

Good opportunities need to spread geographically, so is Samyak for the benefit of professional and job seekers.

Job Oriented

All courses are as per industry needs and with projects/ examples, which make Samyak’s approach job oriented.

Placement Assistance

Once the course is completed from Samyak, there is a dedicated team to guide for interview and placements.

AutoCAD Civil Training Course Syllabus

1. Core 2D Drafting & Interface Basics (1.5 Months)

  • User Interface in Auto CAD, Display Management, and Coordinate Methods.
  • Command Description (Line, Erase, Circle, Arc, Rectangle, Filter, Copy, Mirror etc.).
  • Layer Management, Orthographic Drawing, Parametric Drawing, and Isometric Drawing.

2. Annotation, Layouts & Productivity Tools

  • Symbol Creating using Block, Annotations and Dimensions, and Layout Management.
  • Productivity Tools including Raster Image, OLE Object, and Hyperlink.
  • Publish and Plot, Block Creating / Dynamic Blocks, and Express Toolbar.

3. 3D Modeling, Rendering & Project Work

  • Introduction of 3D, Understand and Use Viewpoint and UCS.
  • Wireframe Modeling, Solid Modeling & Editing, and Create & Manage 2D Views from 3D Models.
  • Materials, Lights & Rendering, Import and Export, and Project Work with Drawings.

Key Features

  • Advanced Syllabus
  • Certified Faculties
  • Live Projects Based
  • International Certifications Included
  • 100% Placement Assistance

Job Roles

  • AutoCAD Draftsman
  • 2D/3D CAD Designer
  • Architectural Assistant
  • Mechanical Drafter
  • Civil Draftsman

Program Highlights

  • Complete a 1.5 - month comprehensive AutoCAD program covering foundational 2D orthographic, isometric, and parametric drawing workflows.
  • Master essential design productivity tools including dynamic block creation, layer management, OLE object integration, and complex layout publishing.
  • Transition seamlessly from 2D drafting to 3D design by utilizing specialized Viewpoint controls, User Coordinate Systems (UCS), and solid modeling tools.
  • Generate professional architectural and mechanical presentations using integrated materials, lighting features, and high - quality rendering options.

What is an Ultimate Career Choice?

Massive Market
Massive Market

Learn skills that open doors to vast, growing markets worldwide, constantly increasing demand across industries.

High-Paying Jobs
High-Paying Jobs

Acquire in-demand expertise to command top salaries, and accelerate long-term financial growth .

Future-Proof Career
Future-Proof Career

Build adaptable, technology that keep your career relevant, and valuable in chaanging times.

Entrepreneurial Path

Gain practical tools, mindset and networks needed to launch ventures, create sustainable businesses.

Global Impact
Global Impact

Develop solutions and leadership that solve real-world problems, positively impacting communities.

Large Community
Large Community

Join a diverse, supportive community of learners, mentorship, opportunities, and lasting connections.

Be in the spotlight by getting certified!

A detailed overview of the course, including key topics, objectives, and module sequence.

Google Certificate (included)

Google Certificate (included)

Internationally recognized certificate for professional achievement.

Samyak Certificate (included)

Samyak Certificate (included)

ISO 9001:2008 certified training recognized globally.

NSDC Certificate (included)

NSDC Certificate (included)

Govt of India-backed certification enhancing employability.
Get Certified
AutoCAD Civil Training Course

About This Course

The autocad course is a comprehensive professional training program designed for civil engineering students, diploma holders, site engineers, construction professionals, architects, and graduates who want to build expertise in computer-aided drafting and civil engineering design. The autocad course provides practical knowledge of preparing engineering drawings, floor plans, site layouts, structural details, road alignments, land development drawings, and construction documentation using industry-standard Autodesk software. Whether you are starting your career or upgrading your engineering skills, the autocad course prepares you for excellent opportunities in the construction and infrastructure industry.

The demand for professionals with autocad course skills continues to increase because engineering companies, architectural firms, construction organizations, infrastructure developers, and government departments require accurate digital drawings for planning and project execution. Learning through an autocad course helps students understand professional drafting standards, improve design accuracy, reduce project errors, and increase productivity.

One of the biggest advantages of enrolling in an autocad course is the practical learning approach. Instead of focusing only on theory, students work on real engineering projects and prepare professional construction drawings using AutoCAD software. This practical exposure helps learners understand industry workflows and develop job-ready technical skills.

The autocad course begins with the fundamentals of computer-aided design (CAD). Students learn the AutoCAD interface, drawing setup, coordinate systems, layers, object properties, drafting tools, editing commands, dimensioning, annotations, hatching, and plotting techniques. These core concepts provide the foundation for advanced civil engineering drafting.

Civil engineering drawing preparation is one of the major modules covered in the autocad course. Students learn to create site plans, building layouts, foundation drawings, column layouts, beam details, slab plans, road drawings, drainage layouts, utility plans, and construction documentation. These practical skills are essential for real engineering projects.

The autocad course also introduces learners to AutoCAD Civil 3D fundamentals. Students understand surface creation, contour generation, alignment design, profile creation, corridor modeling, grading, and land development concepts. These advanced civil engineering tools improve project planning and infrastructure design efficiency.

Drawing standards and drafting accuracy are another important component of the autocad course. Students learn line types, scales, blocks, templates, title blocks, symbols, drawing organization, and engineering documentation according to industry standards. Maintaining standardized drawings is essential for professional engineering practice.

The autocad course includes detailed training in editing and productivity tools. Students master copy, mirror, offset, array, trim, extend, fillet, chamfer, stretch, and dynamic block creation to prepare engineering drawings quickly and accurately. These tools significantly improve drafting speed and project quality.

Practical project work is one of the strongest features of the autocad course. Students work on residential buildings, commercial projects, road layouts, plot development, site planning, and infrastructure drawings. Through these live projects, learners gain practical experience that enhances confidence and strengthens their professional portfolio.

The autocad course also covers plotting, printing, PDF generation, drawing management, file organization, external references (XREF), and project collaboration. These skills help students prepare professional engineering documentation ready for client submissions and construction execution.

Integration with Microsoft Excel and other engineering software is introduced during the autocad course. Students understand how AutoCAD drawings support quantity estimation, project planning, surveying, structural analysis, and engineering reporting. This integrated workflow improves productivity across civil engineering projects.

Site planning and construction documentation are also covered extensively in the autocad course. Students prepare layout drawings, service plans, road networks, drainage systems, landscaping plans, and utility layouts required for residential, commercial, and industrial developments.

Completing the autocad course opens excellent career opportunities in civil engineering, architecture, construction, and infrastructure development. Graduates can work as Civil CAD Designers, Civil Design Engineers, Draftsmen, Site Engineers, Quantity Surveyors, Project Engineers, CAD Technicians, and Infrastructure Design Professionals.

The autocad course is highly valuable for civil engineering students and diploma holders because AutoCAD drafting skills are considered essential by most construction and engineering companies. Practical CAD experience improves employability and increases opportunities for career growth.

Working professionals can also benefit from the autocad course by upgrading their drafting and design skills. Site engineers, supervisors, contractors, and consultants can improve project coordination, documentation quality, and technical efficiency using AutoCAD.

Another major advantage of the autocad course is that it provides a strong foundation for advanced engineering software such as Revit, STAAD.Pro, ETABS, Primavera, BIM platforms, and Civil 3D. These advanced technologies further expand career opportunities in the construction and infrastructure industry.

Freelancing opportunities are also available after completing the autocad course. Professionals can provide CAD drafting, floor planning, site layout preparation, engineering documentation, CAD conversion, and construction drawing services to clients worldwide.

The autocad course is suitable for civil engineering students, diploma engineers, graduates, architects, construction professionals, and anyone interested in building a career in engineering design. Since the course starts with CAD fundamentals before progressing toward advanced civil drafting, learners from different backgrounds can complete the program successfully.

As urban development, smart cities, transportation projects, highways, industrial construction, and real estate continue expanding, the demand for professionals skilled through an autocad course continues to rise. Organizations require engineers who can prepare precise engineering drawings, improve project efficiency, and support construction activities using modern CAD software.

If you want to build a rewarding career in civil engineering design, construction planning, infrastructure development, or CAD drafting, enrolling in an autocad course is an excellent career decision. The course provides practical engineering skills, industry-recognized software knowledge, real-world project experience, and excellent employment opportunities.

This autocad course is designed to prepare learners for successful engineering careers through comprehensive training in civil drafting, AutoCAD Civil 3D, engineering documentation, site planning, drawing standards, project management, plotting, and practical construction projects. Whether your goal is to become a Civil CAD Designer, Site Engineer, Draftsman, or Civil Design Engineer, mastering an autocad course provides the technical expertise, practical experience, and professional confidence required for long-term success in the engineering and construction industry.

Exclusive Career Support Programs at Samyak Computer Classes

At Samyak Computer Classes, we don’t just teach courses — we help students build successful careers. Along with professional training, we provide FREE Career Development & Placement Support Programs to make every student industry-ready.

Free Personality Development Sessions

Conducted Every Saturday

Build the confidence required to succeed in today’s professional world through our weekly FREE Personality Development Sessions.

  • Communication Skills Improvement
  • Confidence & Public Speaking
  • Interview Communication
  • Professional Grooming
  • Corporate Etiquette

Free Placement Readiness Program

Conducted Every Second Saturday

Our specialized Placement Readiness Sessions are designed to prepare students for real-world job opportunities.

📄 Resume Preparation

Learn how to create a professional and recruiter-friendly resume.

🌐 Online Job Portal Awareness

Guidance on using online job platforms effectively to find better opportunities.

🎯 Mock Interview Sessions

Practice real interview scenarios with expert feedback.

Free Placement Drive

Conducted Every Third Saturday

Samyak organizes FREE Placement Drives exclusively for Samyak students to connect them with hiring companies.


  • Direct Interview Opportunities
  • Industry Exposure
  • Career Guidance & Support
  • Better Job Opportunities
  • Professional Networking

Our Students Placed In Top Companies

×

Application Form